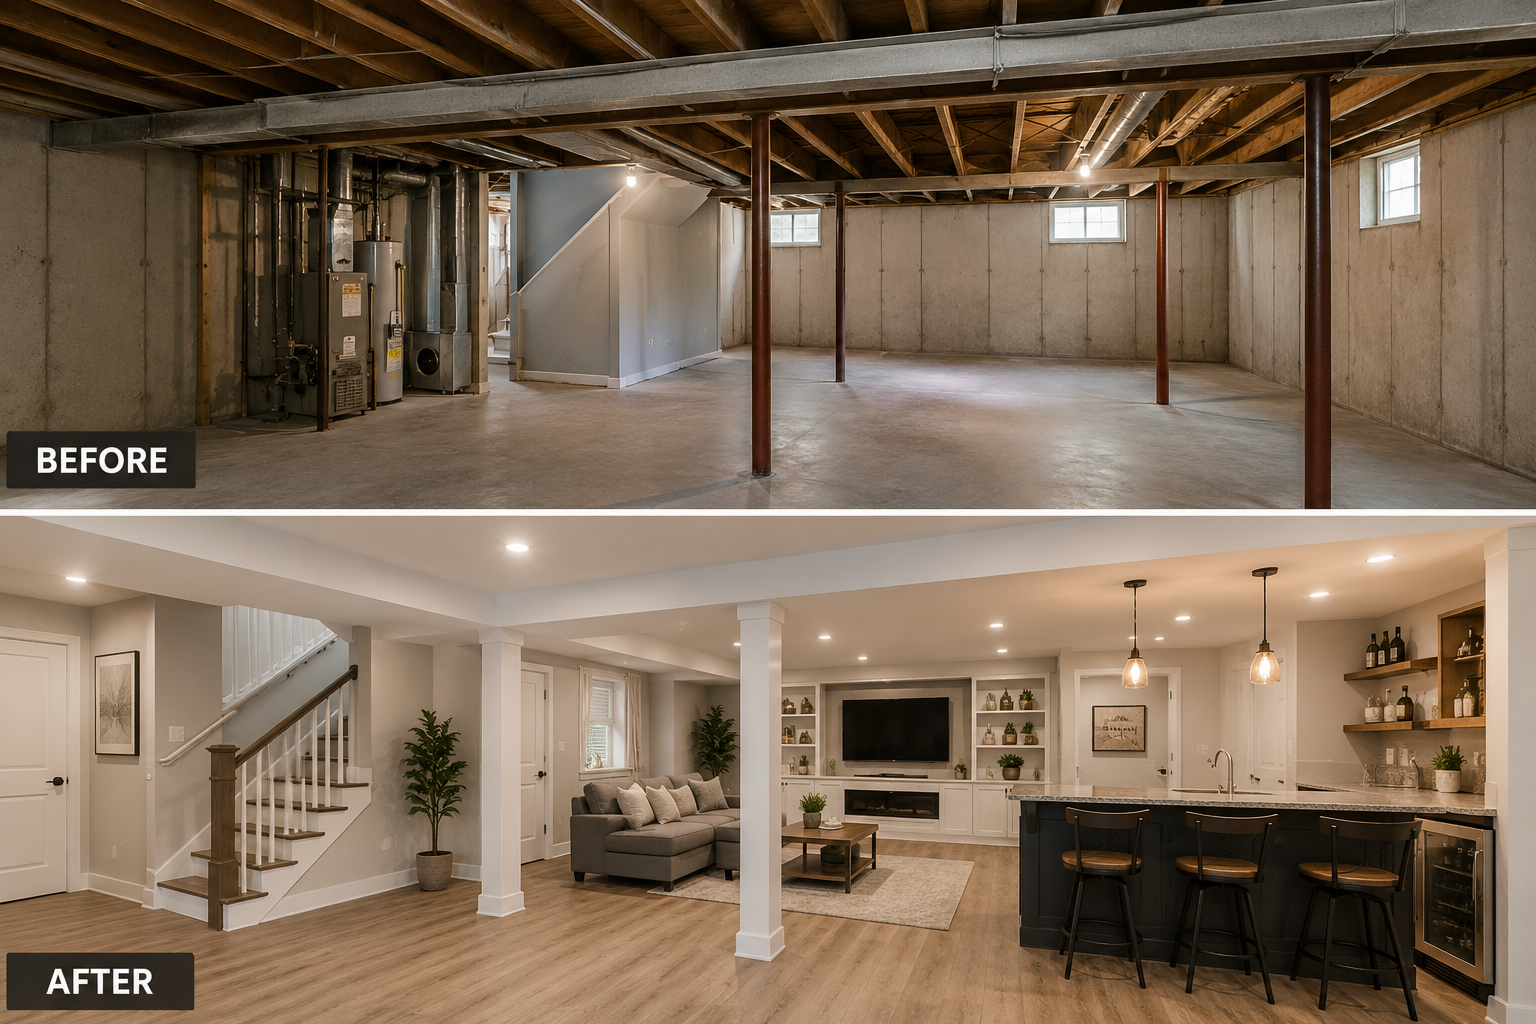
An unfinished or outdated basement can represent a major opportunity within a home. Instead of remaining a place for forgotten boxes, laundry supplies, or occasional storage, it can become an inviting area designed around everyday needs. However, achieving that transformation requires more than simply covering concrete walls and installing new flooring.
A successful basement renovation starts with understanding the existing space and deciding what role it should play in the household. Careful decisions about moisture, layout, lighting, storage, insulation, and materials can turn the lower level into an area that feels intentional rather than separate from the rest of the home.
Define the Purpose Before Designing
One of the easiest ways to complicate a renovation is to begin without a clear objective.
Start by asking what your household currently lacks. Perhaps you need a quiet workspace, a larger entertainment area, additional room for hobbies, or a comfortable place where family members can gather.
Once the primary purpose is established, secondary uses can be incorporated around it.
For example, an open recreational area might include a small reading corner and concealed storage. A workspace could share the basement with an exercise zone without requiring permanent walls between them.
Create a Priority List
Separate your ideas into essential features and optional additions.
Essential priorities might include improved lighting, additional electrical outlets, better storage, or temperature control. Decorative features can then be selected after the functional requirements have been addressed.
This approach keeps the basement renovation focused on improvements that make a genuine difference to everyday use.
Examine the Basement Before Making Cosmetic Changes
Unlike many rooms above ground, basements interact directly with the foundation and surrounding soil. This makes the condition of the existing space particularly important.
Check for signs of moisture, staining, unusual odors, visible cracks, or areas where condensation regularly appears. Plumbing and mechanical equipment should also be considered when developing the layout.
Homeowners who want additional guidance during this stage may consider speaking with a renovation professional in the local area about the conditions and practical possibilities of the space.
Ignoring underlying concerns and immediately installing attractive finishes may create unnecessary complications later.
Design Around Natural Movement
Basement layouts work best when movement through the space feels effortless.
The staircase usually creates a natural starting point. From there, consider how people will reach different areas without walking around bulky furniture or squeezing through narrow passages.
Avoid Too Many Interior Walls
Adding numerous enclosed rooms can make a basement feel smaller, particularly when natural light is limited.
Where privacy is unnecessary, furniture placement and lighting can establish separate zones without physical partitions. A sofa might define an entertainment area, while shelving can subtly separate a workspace.
This strategy preserves flexibility and helps available light travel farther.
Turn Difficult Areas Into Useful Features
Basements frequently contain awkward architectural elements that cannot simply be removed.
Structural posts, low ceilings, utility areas, and spaces beneath stairs may initially appear inconvenient. Creative planning can transform these limitations into functional parts of the design.
The area beneath a staircase, for instance, could provide storage. A structural column might become a visual boundary between two activity zones. Lower-ceiling sections may work well for seating or cabinetry.
Effective basement renovation planning works with the existing structure rather than forcing a layout that does not suit it.
Improve the Lighting Experience
Lighting can completely change how a basement feels.
Instead of relying on a few bright ceiling fixtures, use several layers of illumination. General lighting provides visibility throughout the room, while task lighting supports reading, working, exercising, or hobbies.
Accent lighting can make selected areas feel warmer and more inviting.
Make the Most of Natural Light
If the basement has windows, keep nearby areas visually open whenever possible.
Avoid placing tall furniture directly in front of available daylight. Lighter interior finishes can also help reflect illumination through the room, reducing the impression of being below ground.
Plan Storage Without Sacrificing Living Space
Storage remains important even when converting a basement into a finished living area.
Rather than keeping stacks of containers along the walls, integrate storage into the overall design. Cabinets, closets, shelving, and under-stair compartments can organize belongings while maintaining a cleaner appearance.
Think carefully about what needs frequent access and what can remain stored for longer periods. Everyday items should be easy to reach, while seasonal belongings can occupy less prominent locations.
Select Materials With Practicality in Mind
A basement environment should influence the materials used throughout the project.
Flooring should be appropriate for the conditions and intended activity. Wall finishes need to support a comfortable interior while working with insulation and moisture-management strategies.
Maintenance matters as well.
A heavily used family area benefits from durable, easy-care surfaces, whereas a quieter adult retreat may allow different priorities.
The best choices balance appearance, performance, and long-term upkeep.
Think About Electrical Access Early
Today’s multipurpose rooms often depend on numerous electronic devices.
Consider potential locations for televisions, computers, chargers, lamps, exercise equipment, and entertainment systems before walls are finished.
Strategically positioned outlets provide greater flexibility if furniture arrangements change later.
The same principle applies to switches and lighting controls. They should be positioned according to how people naturally enter and move through the basement.
Design for Changes in the Future
The purpose of a room can change considerably over several years.
A children’s play area may eventually become a study zone. A home office might later become a hobby space. An entertainment area could evolve into a quieter family lounge.
Flexible layouts allow these changes to happen more easily.
During a basement renovation, consider using adaptable storage, neutral foundational finishes, open areas, and sufficient electrical access. These features make it easier to modify the room without starting another extensive project.
Conclusion
A basement can become much more than an extra storage area when its renovation is approached thoughtfully. The most effective transformations begin by understanding existing conditions, identifying household priorities, and developing a layout that supports both current and future needs.
A well-planned basement renovation should address moisture, comfort, lighting, storage, materials, electrical requirements, and movement before decorative details take priority.
By treating the lower level as an integral part of the home rather than an isolated space, homeowners can create an inviting, practical environment that adapts naturally to everyday life.