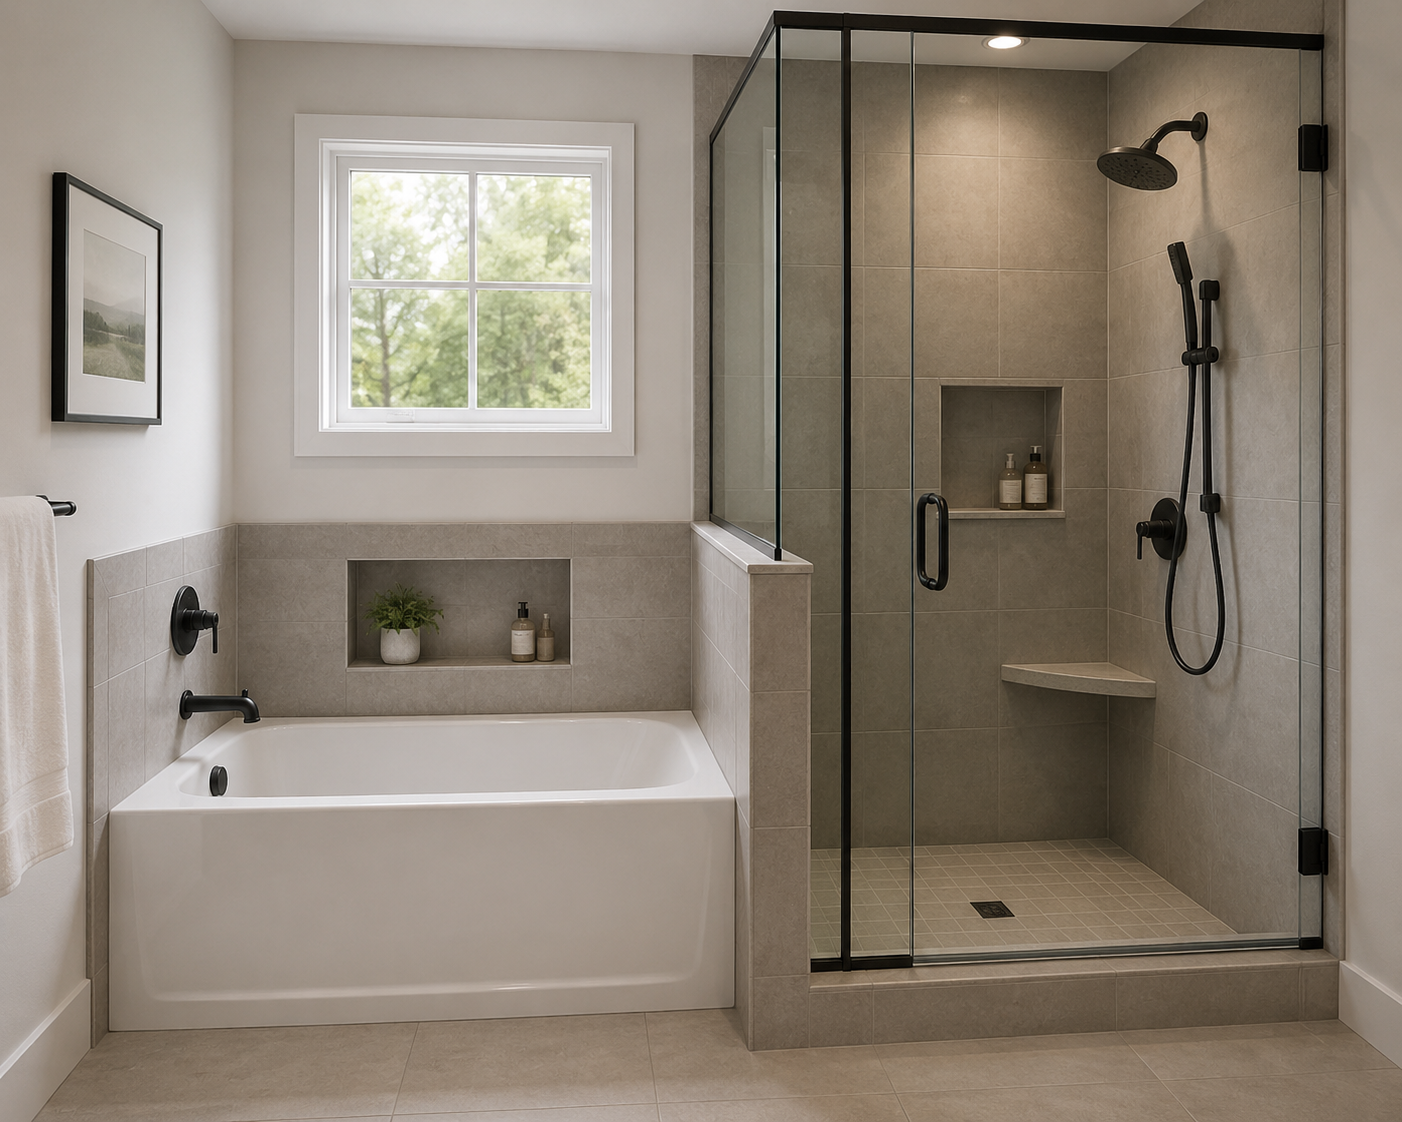
A bathroom that works well today should ideally remain comfortable and convenient as household needs change. Traditional bathtubs can become difficult to enter because users must step over a raised wall before reaching the bathing area. A bathtub to shower conversion can create a more accessible setup while maintaining a clean, attractive bathroom design.
Planning with the future in mind does not mean creating a clinical-looking space. Modern showers can combine accessibility, comfort, and visual appeal. By considering entry height, flooring, storage, seating, lighting, and fixture placement, homeowners can develop a bathroom that supports independence and everyday convenience.
Why Bathroom Accessibility Deserves Attention
Bathrooms contain water, smooth surfaces, and limited areas for movement. These characteristics make thoughtful planning particularly important when designing for long-term use.
A bathtub to shower conversion can remove one of the most noticeable physical barriers in the room: the high side of a conventional tub. Replacing it with a lower-entry shower may make entering and leaving the bathing area more comfortable.
This improvement can benefit older adults, but accessibility is not exclusively an age-related concern. People recovering from temporary injuries, family members with limited mobility, and anyone who prefers easier shower access may appreciate the change.
Create a More Comfortable Shower Entry
The entrance is one of the first elements to consider when planning a bathtub to shower conversion. A lower threshold reduces the height users need to step over.
The exact configuration will depend on the existing bathroom, drainage requirements, and available space.
Leave Enough Room for Movement
An accessible shower should not feel unnecessarily confined. Door openings, shower panels, nearby fixtures, and interior features should be arranged to support comfortable movement.
Homeowners researching accessible bathroom renovation options can consider both immediate requirements and how household needs might evolve over the coming years.
Planning ahead can reduce the need for significant modifications later.
Select Flooring With Traction in Mind
Bathroom flooring needs to handle frequent moisture while providing a comfortable walking surface. This is particularly important inside a shower.
During a bathtub to shower conversion, the shower floor should combine proper drainage with suitable traction. Water should move efficiently toward the drain rather than collecting in low areas.
Balance Safety With Appearance
Practical flooring does not need to compromise the overall design. Many bathroom-appropriate surfaces can complement contemporary, transitional, or traditional interiors while providing useful texture underfoot.
The surrounding bathroom flooring also deserves consideration. A cohesive transition between dry and wet areas can help create a more unified appearance.
Consider Adding Shower Seating
Standing throughout every shower may become uncomfortable for some users. Built-in seating can provide a convenient place to sit while bathing or performing everyday tasks.
A bathtub to shower conversion offers an opportunity to integrate seating into the design from the beginning rather than adding temporary solutions later.
The seat should be positioned where it does not unnecessarily restrict standing space. It should also work naturally with shower controls and handheld fixtures.
Position Controls for Convenient Use
Fixture placement can significantly affect shower comfort. Controls that are difficult to reach may require users to stretch, bend, or step directly into the water before adjusting the temperature.
Thoughtful positioning can make a bathtub to shower conversion easier to use.
Add Flexibility With a Handheld Fixture
A handheld shower fixture can provide greater control over water direction. It may be useful for seated showering, easier rinsing, and routine cleaning of the shower area.
Combining fixed and handheld options can provide flexibility for households with different preferences.
Incorporate Support Features Into the Design
Grab bars can provide additional stability when entering, exiting, or moving within the shower. When incorporated thoughtfully, they can blend naturally with other bathroom fixtures.
Planning their locations during a bathtub to shower conversion is preferable to treating them as an afterthought.
Wall preparation is important because support features require appropriate backing. Considering these requirements before walls are finished can make future additions easier, even if every feature is not installed immediately.
Improve Visibility With Better Lighting
Good lighting supports both comfort and accessibility. Shadows and poorly illuminated corners can make navigating a bathroom more difficult.
The shower area should receive sufficient illumination without creating uncomfortable glare. Transparent panels may allow existing bathroom lighting to reach the shower more effectively than opaque barriers.
Contrast can also help. Subtle differences between flooring, walls, fixtures, and controls may make individual elements easier to identify.
Keep Everyday Essentials Within Reach
Storage placement matters just as much as storage capacity. Toiletries positioned too high or too low can require uncomfortable reaching.
A recessed niche or conveniently placed shelf can keep everyday items accessible while maintaining an uncluttered appearance.
In a bathtub to shower conversion, storage should be positioned according to the people who will actually use the space. This small design decision can have a significant effect on everyday convenience.
Do Not Forget Waterproofing and Ventilation
Accessibility features receive much of the attention, but long-term performance still depends on sound bathroom construction.
Waterproofing should protect the shower base, walls, corners, joints, and fixture penetrations. Effective drainage should move water away efficiently, while ventilation helps control humidity after bathing.
These behind-the-scenes details contribute to a bathroom that remains comfortable and functional over time.
Conclusion
Planning for long-term usability can make a bathroom more convenient for everyone in the household. Lower entry points, supportive features, comfortable seating, thoughtful storage, suitable flooring, and accessible controls can all contribute to a space that adapts to changing needs.
A bathtub to shower conversion can be an effective step toward creating a bathroom suitable for aging in place without sacrificing style. By combining accessibility with careful design, homeowners can create a shower that feels modern, comfortable, and practical both now and in the future.